Measured drawings of the lightstation
A set of drawings made in 1989–1990 by Vincent Zaccardi, recording the lighthouse, the two quarters and the site as they stood.
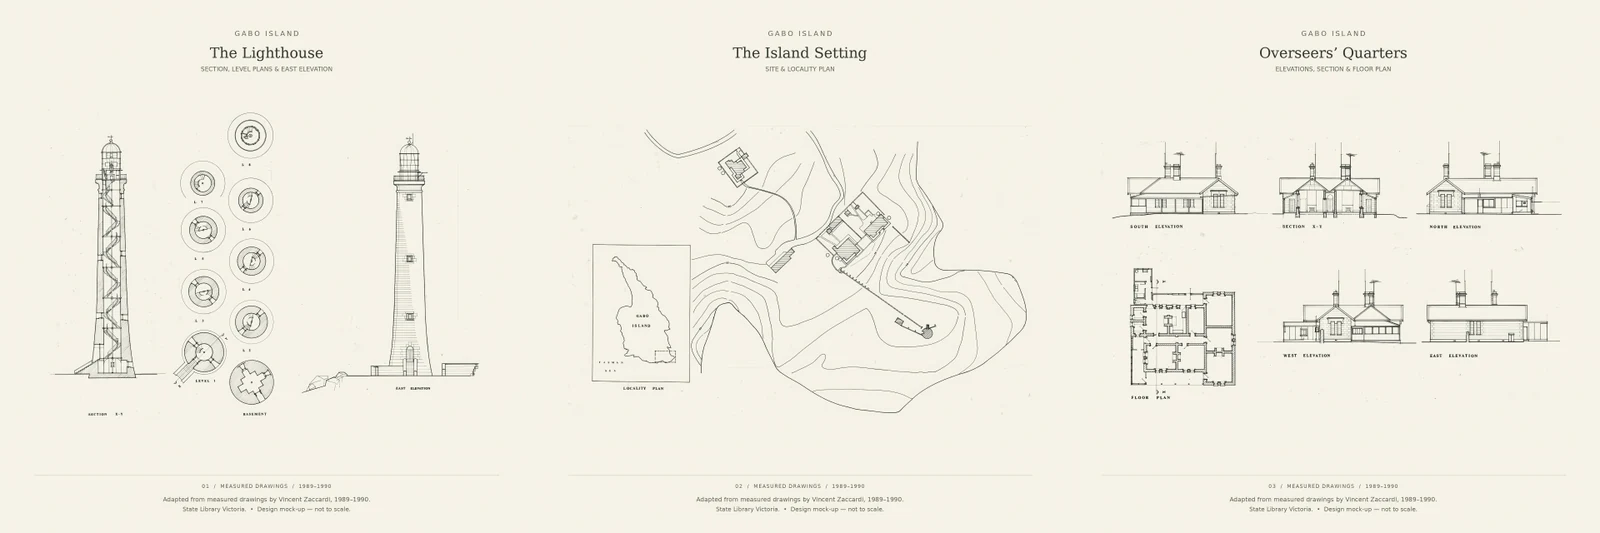
Adapted by Colin Dixon from Vincent Zaccardi's measured drawings, 1989–1990, State Library Victoria. Not to scale.
These are not the original 1860s plans
These drawings were made by Vincent Zaccardi in 1989–1990, more than a century after the station was built. They are measured drawings, which means the buildings were surveyed and drawn as they stood at the time. They show what was there in 1989–1990, including later additions. They do not show how the station was designed or built in the 1860s.
About the set
State Library Victoria holds the drawings as "Gabo Island Lighthouse and Cottages, Gabo Island", by Vincent Zaccardi (draftsperson), 1989–1990. They were drawn in ink on tracing paper for the Matthew Flinders Measured Drawing Competition, and the catalogue lists them under National Trust of Australia (Victoria) buildings. According to the catalogue, the entry was number 022 (the "Receipt Nº 022" in each title block) and received a commendation in the 1989–1990 competition. Field notes come with the drawings.
The finished sheets are numbered 1 to 5. Below they follow that order, then the unnumbered working drawing.
A note on names: the site's lighthouse page explains that the 1860s design is generally attributed to Charles Maplestone. He did not make these drawings. They are Vincent Zaccardi's work.
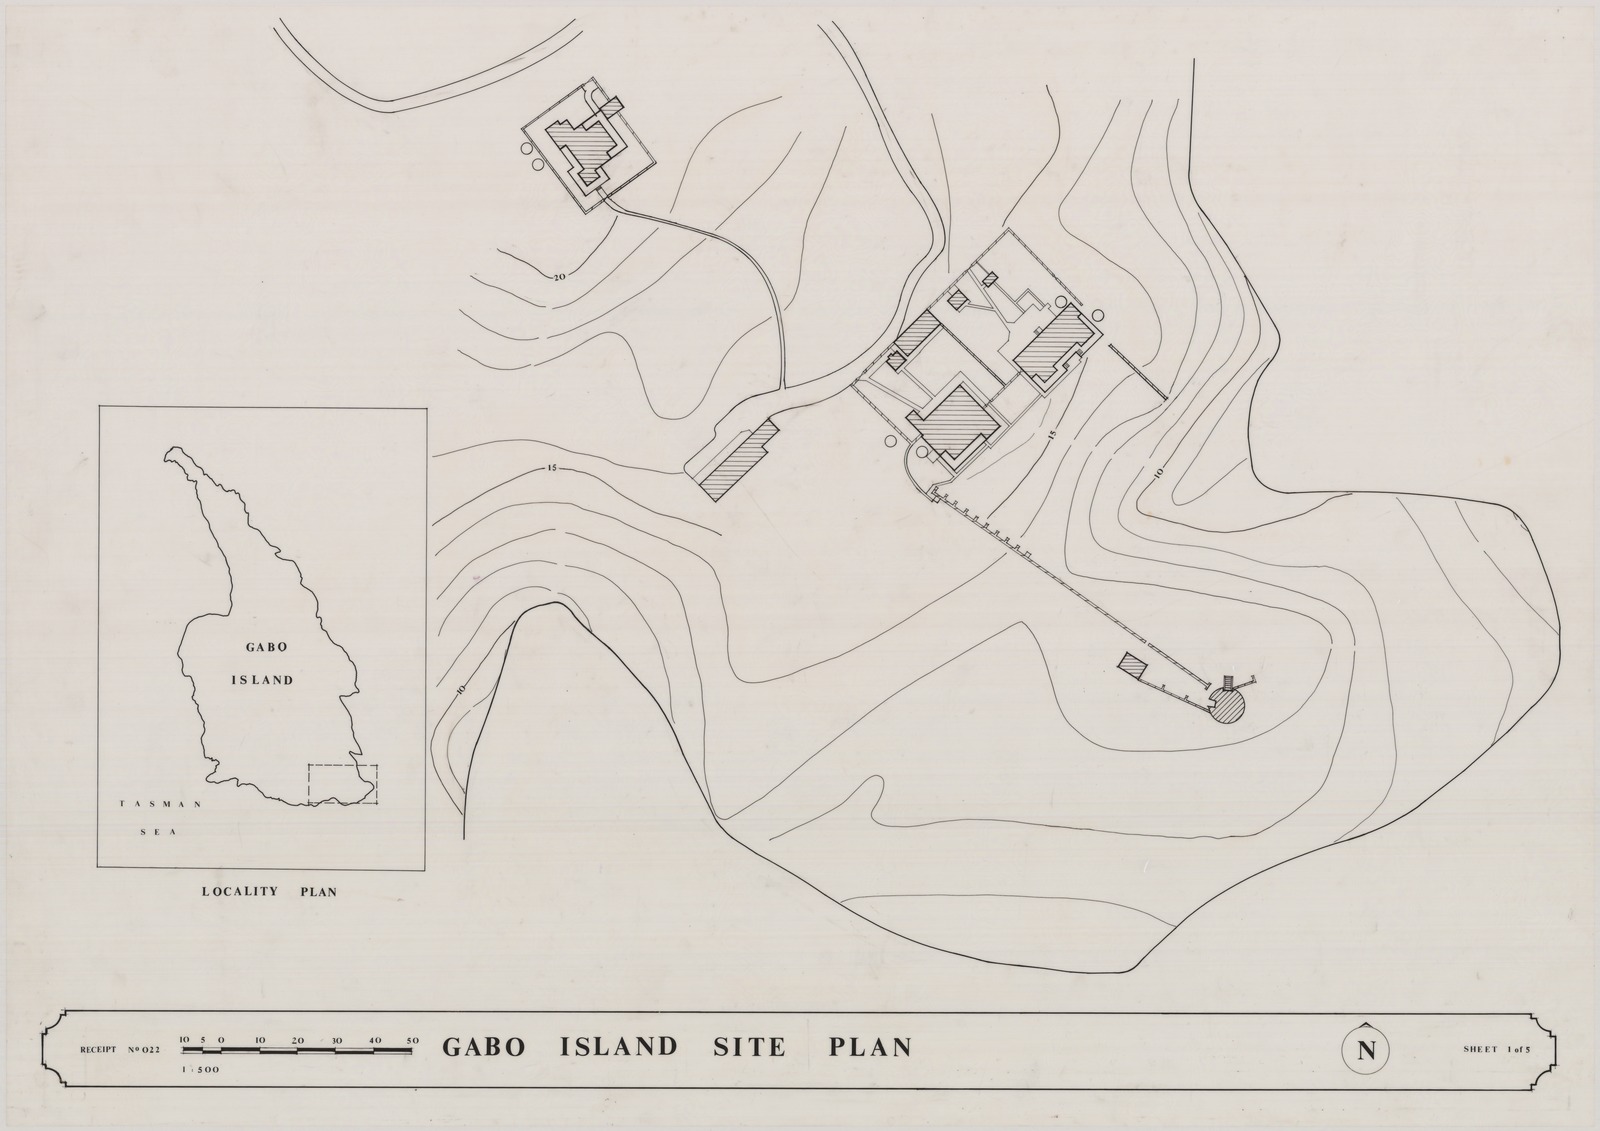
Gabo Island Site Plan
Source: State Library Victoria, "Gabo Island Lighthouse and Cottages, Gabo Island" (collection record). In copyright. Used with credit under State Library Victoria's stated terms.
This sheet puts the station on the ground. The inset locality plan on the left outlines the whole island and marks the area of the main plan with a dashed box near its southern end, with the Tasman Sea labelled.
In the main plan, contour lines (some labelled 10, 15 and 20) show the ground falling away around the point. The buildings drawn with hatching sit in a cluster inside a walled yard on higher ground. A separate building stands to the north-west, joined to the group by a curving path, and a long, narrow building stands to the south-west of the yard.
A long, straight path leaves the yard and runs south-east, down towards the lighthouse, which is drawn as a hatched circle near the end of the point. On the ground, that walk is the link between home and the tower.
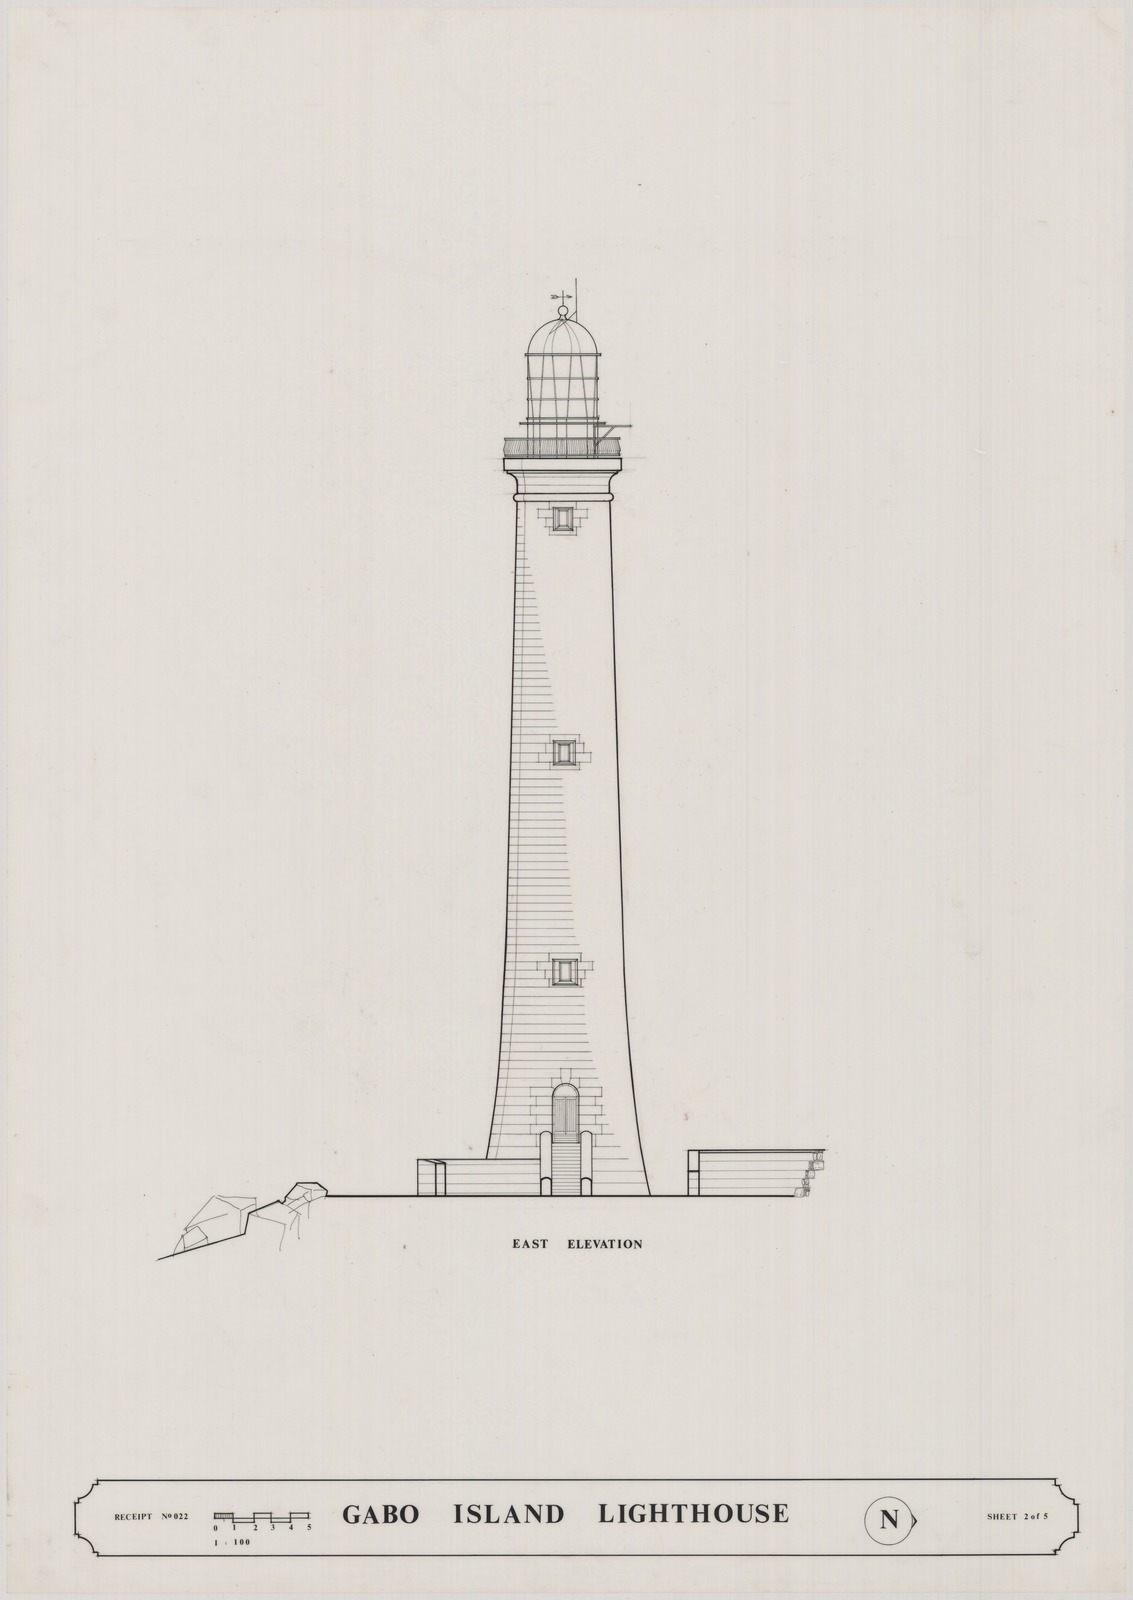
Gabo Island Lighthouse: east elevation
Source: State Library Victoria, "Gabo Island Lighthouse and Cottages, Gabo Island" (collection record). In copyright. Used with credit under State Library Victoria's stated terms.
This is the outside of the tower seen from the east. The shaft tapers as it rises and is drawn with horizontal lines for the stone courses. There is an arched doorway at the base reached by steps, and three small framed windows up the shaft, the highest just below the gallery.
At the top, a projecting gallery with a railing carries the glazed lantern, its dome and a vane. Low walls stand either side of the base. The site has other pages on the tower: it was built of granite quarried on the island and was first lit in 1862.
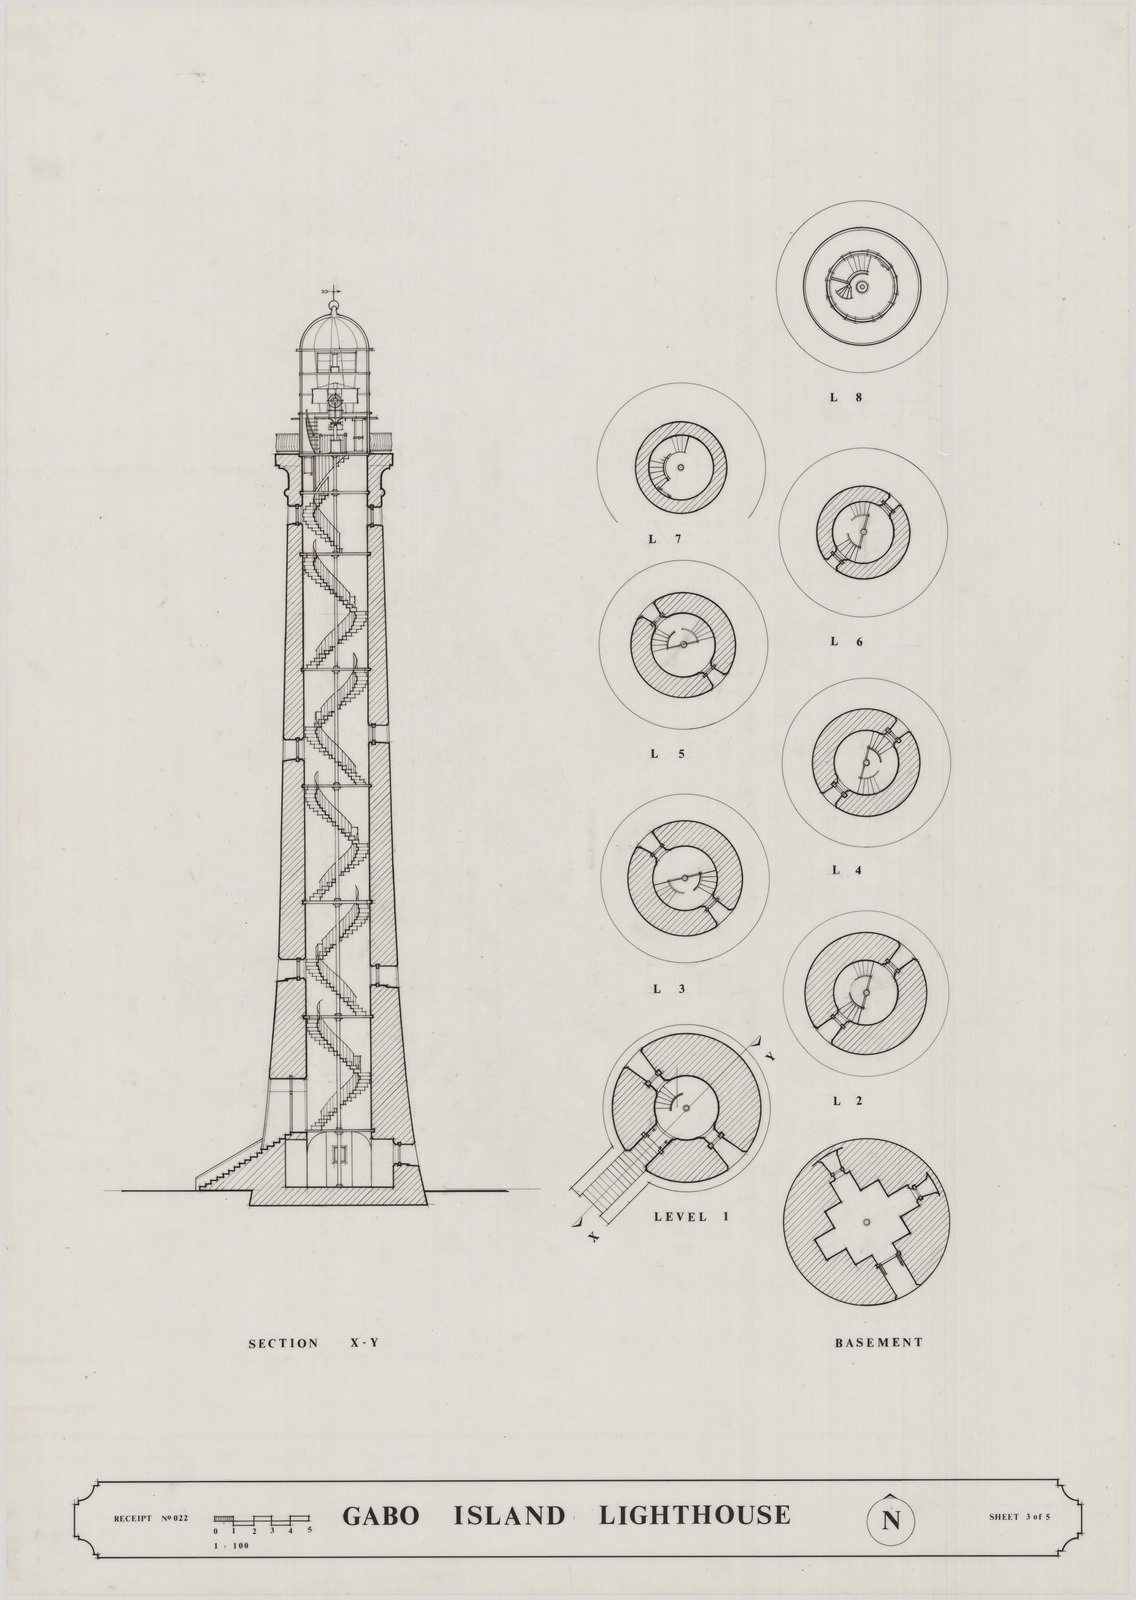
Gabo Island Lighthouse: section and level plans
Source: State Library Victoria, "Gabo Island Lighthouse and Cottages, Gabo Island" (collection record). In copyright. Used with credit under State Library Victoria's stated terms.
Section X-Y slices the tower open from top to bottom. It shows how thick the walls are at the base and how they thin towards the top. A stair climbs inside in a series of flights, landing at each level, up to the lantern.
The round plans on the right are labelled Basement, Level 1 and L2 to L8. Each one shows the wall in hatching and part of the stair. Level 1 shows the entrance with its outside steps and marks where the X-Y cut was taken. The basement is drawn with a shaped space at its centre, quite unlike the rings above it.
We have only described what can be read at this size. We have not measured anything off the image, because a resized copy cannot be scaled reliably.
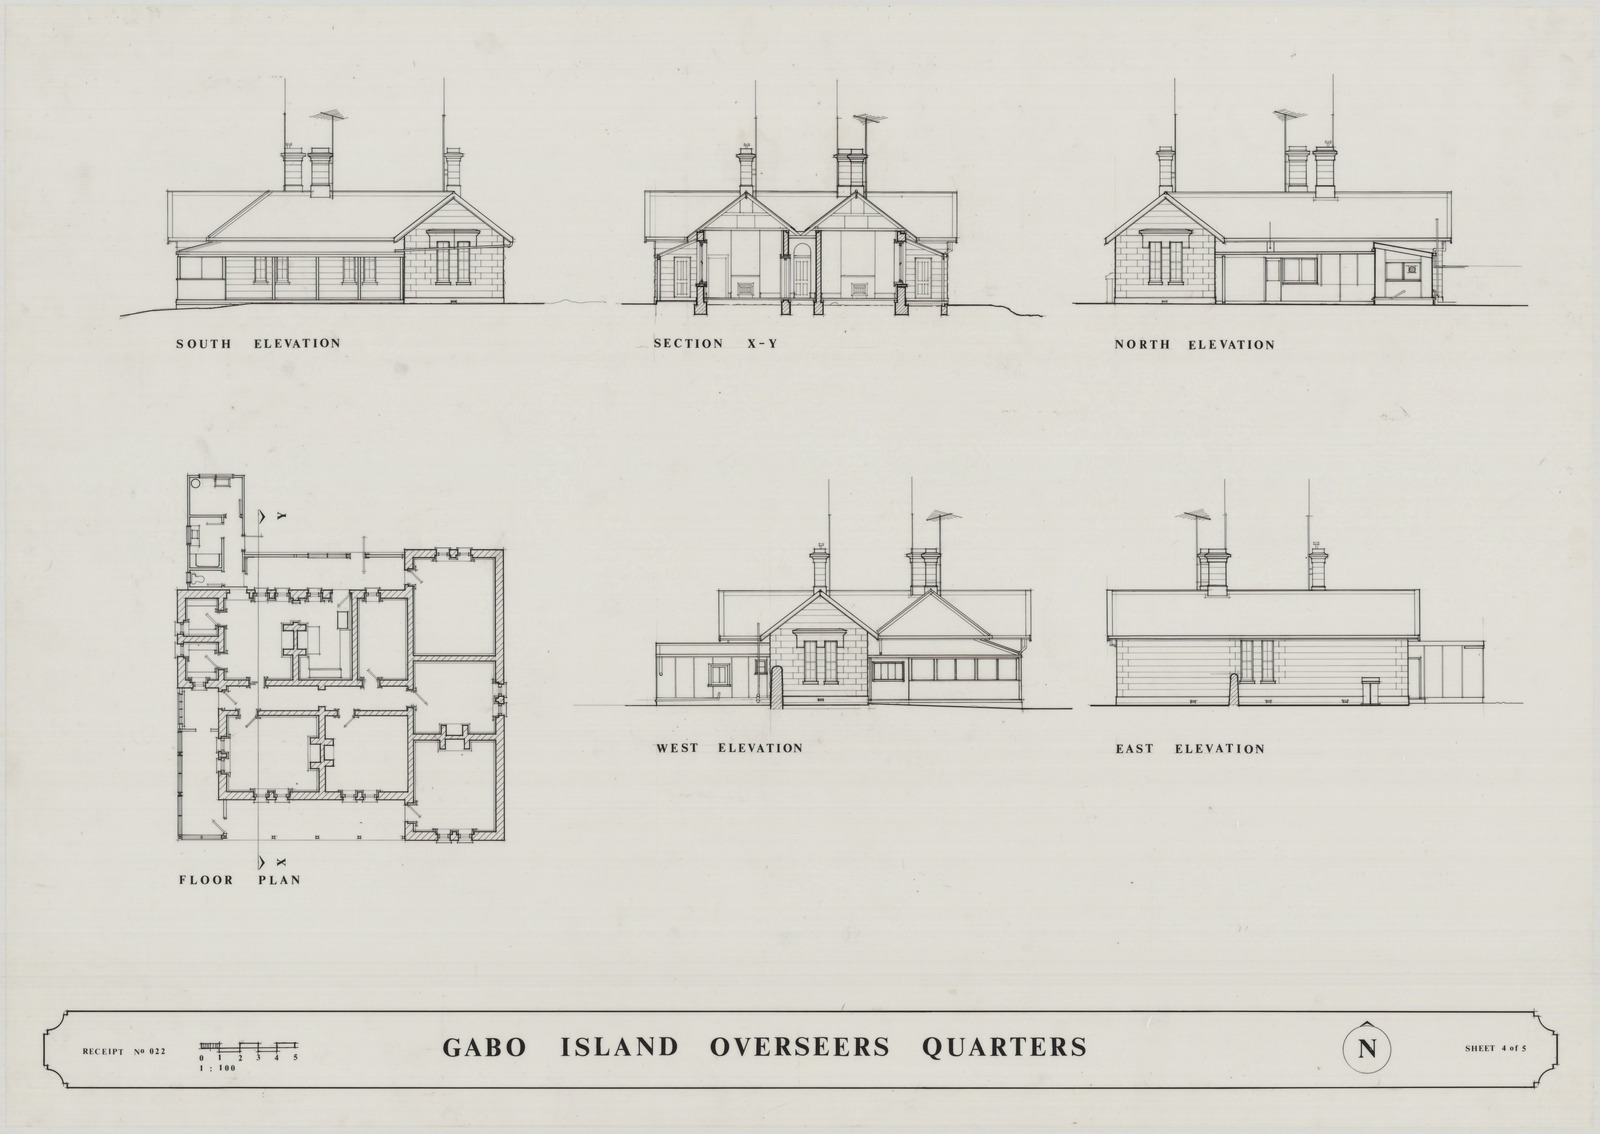
Gabo Island Overseer's Quarters
Source: State Library Victoria, "Gabo Island Lighthouse and Cottages, Gabo Island" (collection record). In copyright. Used with credit under State Library Victoria's stated terms.
This is one house, drawn complete: south, north, west and east elevations, a cut-through section X-Y, and a floor plan. The elevations show a single-storey building with dressed stone walls, gabled and hipped roof forms, several chimneys and antennas.
The plan shows a core of rooms with thick walls, with lighter, thinner-walled parts attached around it, including a small wing at the north-west corner. The elevations show matching verandahs and lighter add-ons. The drawing does not label the rooms, so we have not guessed what each one was used for.
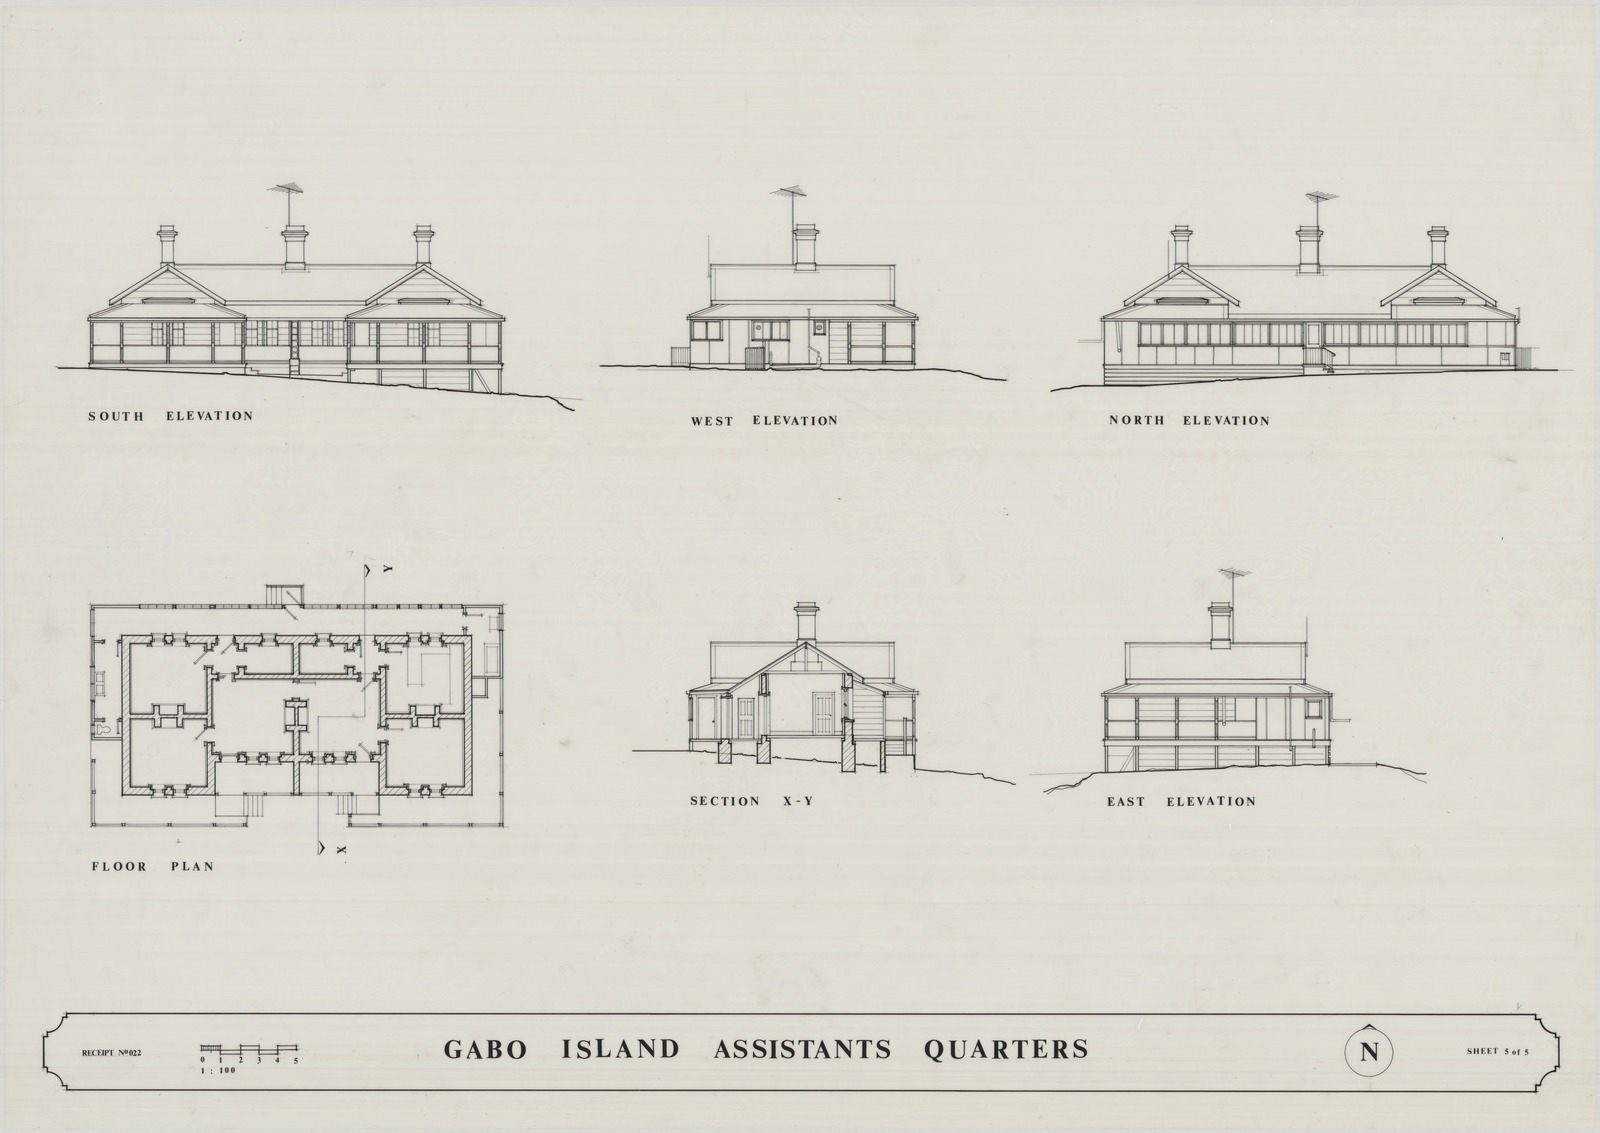
Gabo Island Assistants' Quarters
Source: State Library Victoria, accession H92.221/38. In copyright. Used with credit under State Library Victoria's stated terms.
Compare this with the overseer's house. The assistants' building is longer and more regular. The south and north elevations show two matching gables with a chimney between them, and a verandah running the full length. The ground slopes away under one end.
In the floor plan, the rooms are arranged in two halves that mirror each other either side of a central wall, with a verandah all round. That fits the plural in the drawing's own title, "Assistants Quarters": it reads as paired quarters under one roof. The drawing does not label the rooms, so we have not named them.
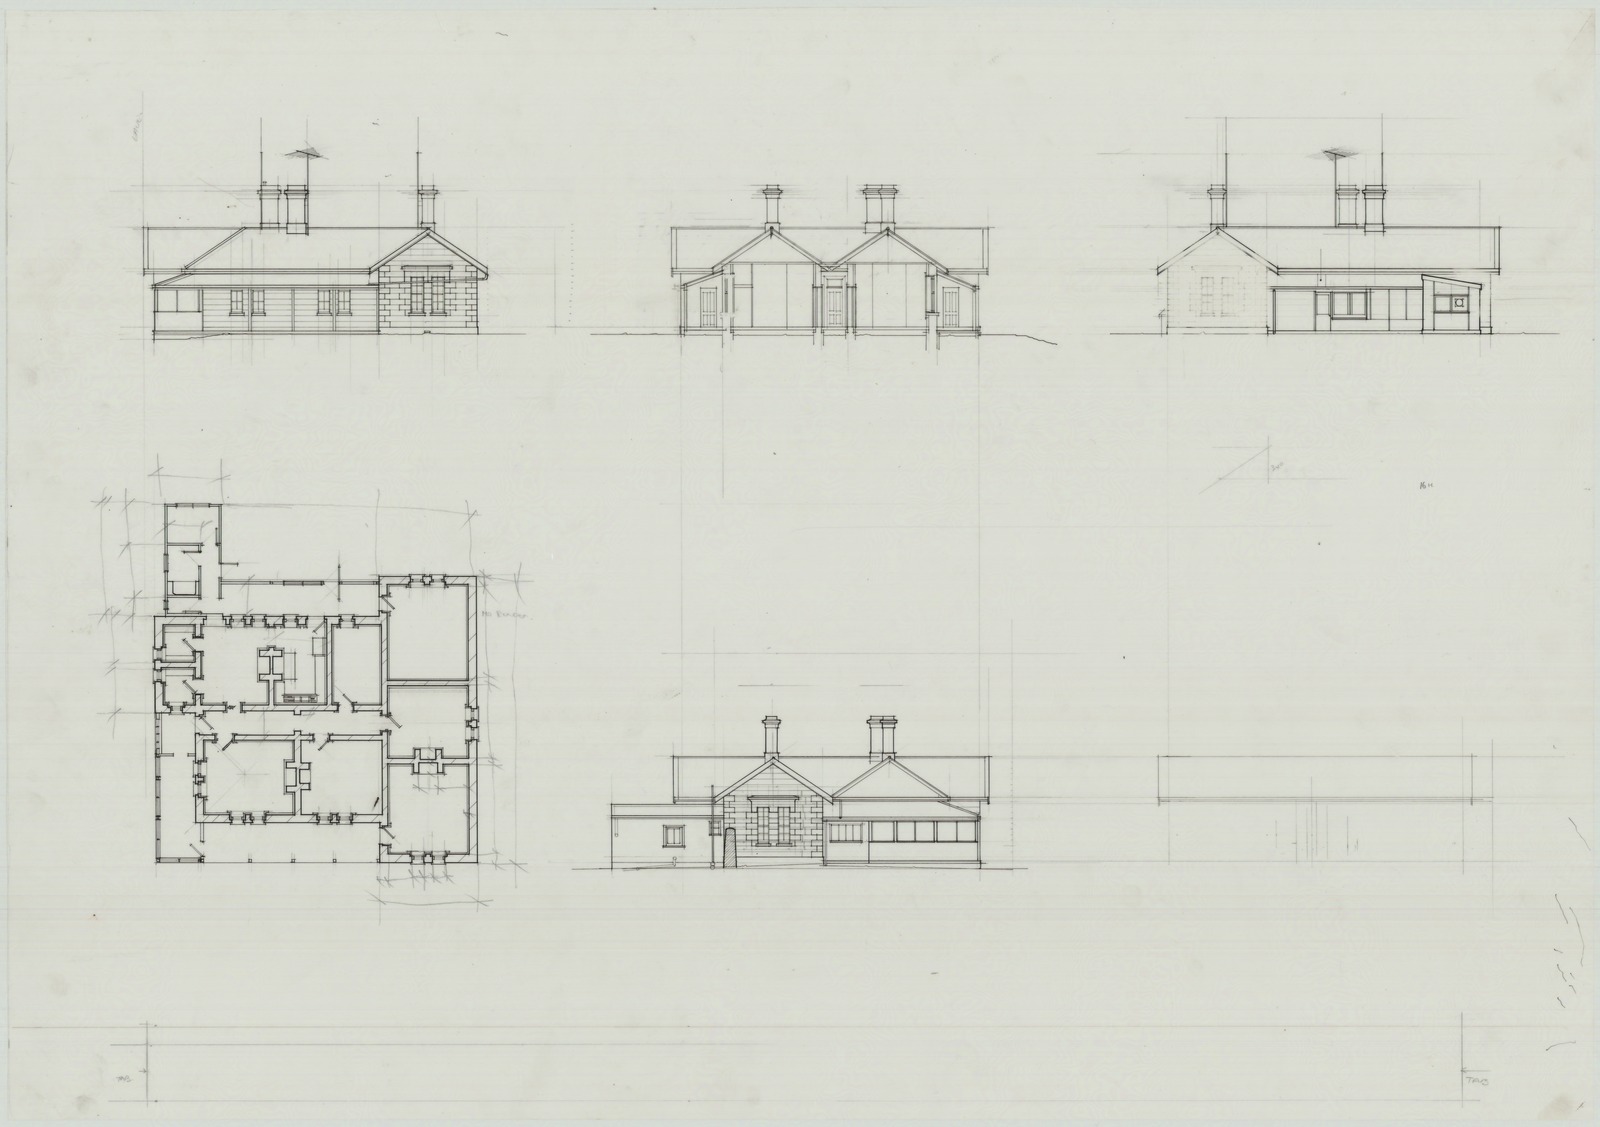
Working drawing of the quarters (unnumbered)
Source: State Library Victoria, "Gabo Island Lighthouse and Cottages, Gabo Island" (collection record). In copyright. Used with credit under State Library Victoria's stated terms.
This sheet has no title block or number. It lays out the same views as the finished overseer's quarters sheet above: three elevations across the top, the floor plan at lower left and a west elevation. The east elevation and the title strip are only blocked in.
Faint construction lines run right across the sheet to line the views up with each other, and the plan is covered in tick marks and setting-out lines. The State Library notes that the set "includes measured and working drawings". We read this as a working study for the finished sheet, but we do not know its exact date or the order the sheets were drawn in.
Source and rights
Creator: Vincent Zaccardi (draftsperson). Title: "Gabo Island Lighthouse and Cottages, Gabo Island", 1989–1990. Held by: State Library Victoria, accessions H92.221/34 to H92.221/46. Collection record.
The State Library's rights statement reads: "This work is in copyright. Use of this work allowed provided the creator and SLV acknowledged." The Library allows the drawings to be copied, shared, displayed, adapted and published, including commercially, as long as the creator, the title and State Library Victoria are credited and no one else's access to the work is restricted.
These drawings are not covered by this site's "© Colin Dixon, all rights reserved" notice. The site's own descriptions are original commentary. The drawings stay under the State Library's terms above, and you can reuse them on the same terms.
We have linked the individual catalogue record only for sheet 5 (accession H92.221/38). We have not yet matched the other sheets to their own accession numbers, so they link to the collection record.
As wall art
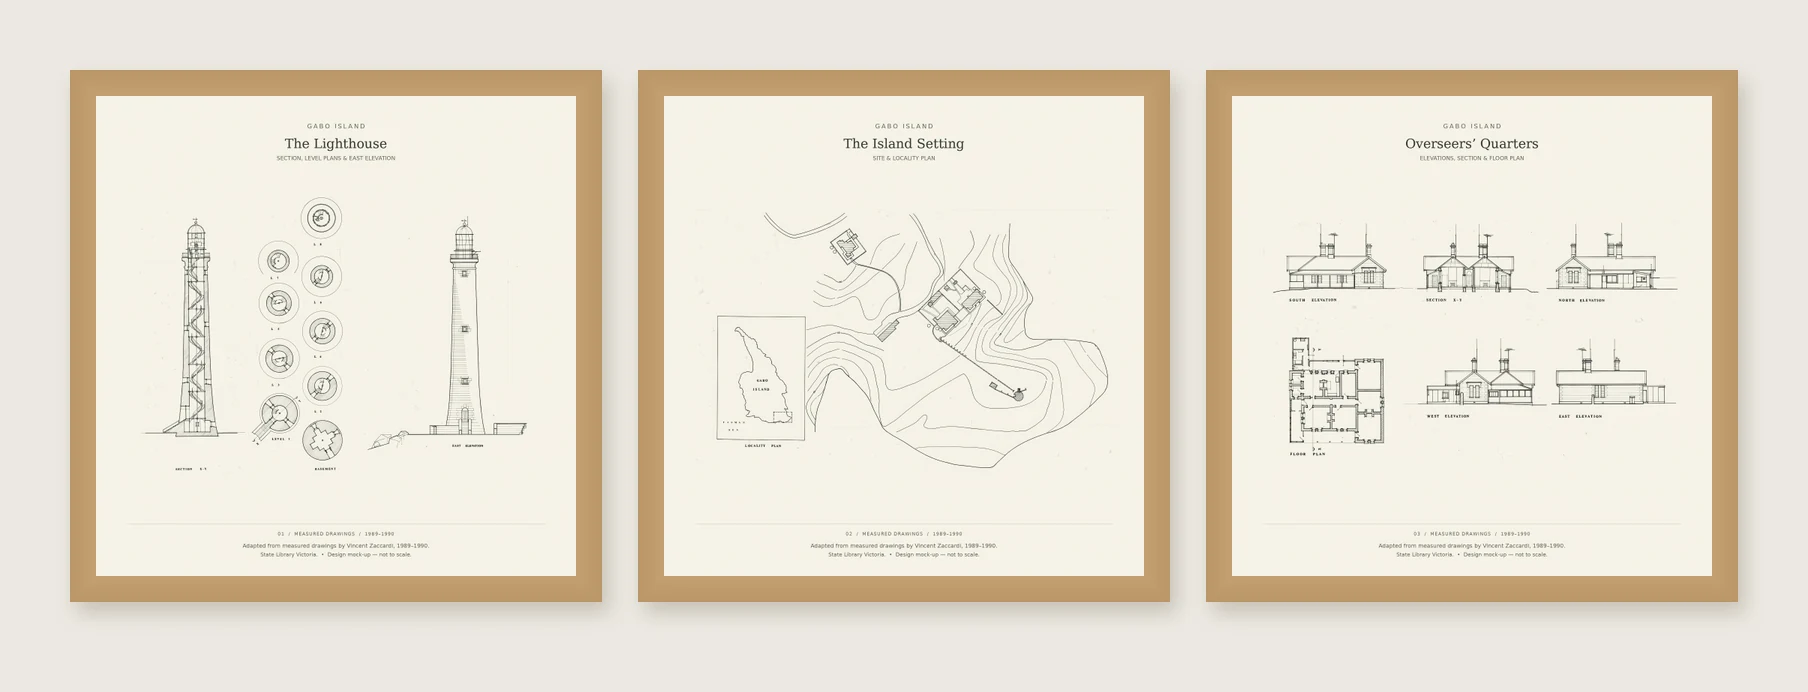
Colin Dixon has arranged three of these sheets (the lighthouse, the site plan and the overseer's quarters) as a three-panel design, available as a panoramic print, a single square or a triptych from art.oze.au. The image above is a mock-up made from the design, not a photograph of a print. It is adapted from Vincent Zaccardi's drawings, credited to him and State Library Victoria, and is not to scale. The drawings themselves stay free to view and download from the Library.
More: The lighthouse · Staying in the quarters · Island history